
Infrastructure
Infrastructure
At Daffodils Academy Shakarpur Mafi, we believe that a stimulating and well-equipped environment plays a pivotal role in shaping the overall learning experience of students. Our school’s infrastructure is thoughtfully designed to provide a perfect blend of academic, extracurricular, and co-curricular opportunities, ensuring holistic growth for every student.
Our classrooms are spacious, well-ventilated, and equipped with modern teaching aids, including smart boards and audio-visual tools, to enhance the learning experience. The interactive environment fosters student engagement and allows for dynamic teaching methods that cater to various learning styles.
Our Vision
Our vision is to inspire and empower students by imparting value-based education. We strive to imbue in our students the ideals of love, truth, justice, peace, and righteous conduct. We aim to nurture a community of learners who believe in their true potential, reflect on their actions, and contribute positively to society. At Daffodils Academy, we foster a belief that education is the key to unlocking the path to resilience, responsibility, and global citizenship.
Our Mission
At Daffodils Academy Shakarpur Mafi, our mission is to create individuals who are confident, self-aware, and proactive. We believe that each child holds the power to shape their destiny. By providing a conducive environment for learning and growth, we help students realize their inner strengths and develop into responsible, compassionate individuals. Our mission is to guide students in becoming well-rounded individuals who can navigate both personal and professional challenges with confidence and empathy.
Physical Infrastructure
A glimpse into the infrastructure and facilities available at Daffodils Academy, designed to provide students with a comfortable and enriching learning environment.
01
School Site
8,300
Sq. Metres Area
01
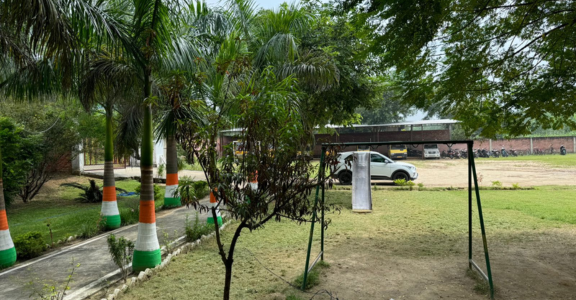
Playground
06
Total Rooms
Infrastructure Details
| Infrastructure Parameter | Details | Infrastructure Parameter | Details |
|---|---|---|---|
| Total Number of Sites | 1 | Total Area of School | 8,300 Sq. Metres |
| Total Number of Playgrounds | 1 | Playground Area | 10,000 Sq. Ft. |
| Number of Building Blocks | 1 | Boundary Wall | Yes |
| Number of Stories | 0 | Small-Sized Rooms | 3 |
| Medium-Sized Rooms | 1 | Large-Sized Rooms | 0 |
| Number of Auditoriums | 0 | Activity Rooms | 2 |
| Built-Up Area | Not Provided | ||
Campus & Physical Infrastructure
Explore the thoughtfully planned spaces and essential facilities that support a safe, engaging and enriching learning environment at Daffodils Academy.
Infrastructure Details
| S.No. | Description | Minimum Size (As per SOP) | No. of Units Available |
|---|---|---|---|
| 01 |
Classroom
(For running Classes)
|
— | 18 |
| 02 |
Other Rooms
|
Greater than 500 sq ft (46.45 sqm) | 15 |
| 03 |
Other Rooms
|
Less than 500 sq ft (46.45 sqm) | 3 |
| 04 |
Composite Science Lab
|
Greater than or equal to 600 sq ft (55.74 sqm) | 1 |
| 05 |
Mathematics Lab
|
Greater than or equal to 500 sq ft (46.45 sqm) | 1 |
| 06 |
Physics Lab
|
Greater than or equal to 600 sq ft (55.74 sqm) | 0 |
| 07 |
Chemistry Lab
|
Greater than or equal to 600 sq ft (55.74 sqm) | 0 |
| 08 |
Biology Lab
|
Greater than or equal to 600 sq ft (55.74 sqm) | 0 |
| 09 |
Computer Lab
|
Greater than or equal to 600 sq ft (55.74 sqm) | 1 |
| 10 |
Library
|
Greater than or equal to 1200 sq ft (111.48 sqm) | 1 |
| 11 |
Music Room
|
Greater than or equal to 500 sq ft (46.45 sqm) | 0 |
| 12 |
Dance Room
|
Greater than or equal to 500 sq ft (46.45 sqm) | 0 |
| 13 |
Special Educator Room
|
Greater than or equal to 500 sq ft (46.45 sqm) | 0 |
| 14 |
Strong Rooms
|
— | 0 |
| 15 |
Girls' Toilet
|
— | 5 |
| 16 |
Boys' Toilet
|
— | 5 |
| 17 |
Toilet for CWSN
(For Boys)
|
— | 2 |
| 18 |
Toilet for CWSN
(For Girls)
|
— | 2 |
| 19 |
Girls Urinal with Partition
|
— | 2 |
| 20 |
Boys Urinal with Partition
|
— | 2 |